


Description
Spacious Family Home with Flexible Living - Move-in Ready!
House - FRANKLIN ACT
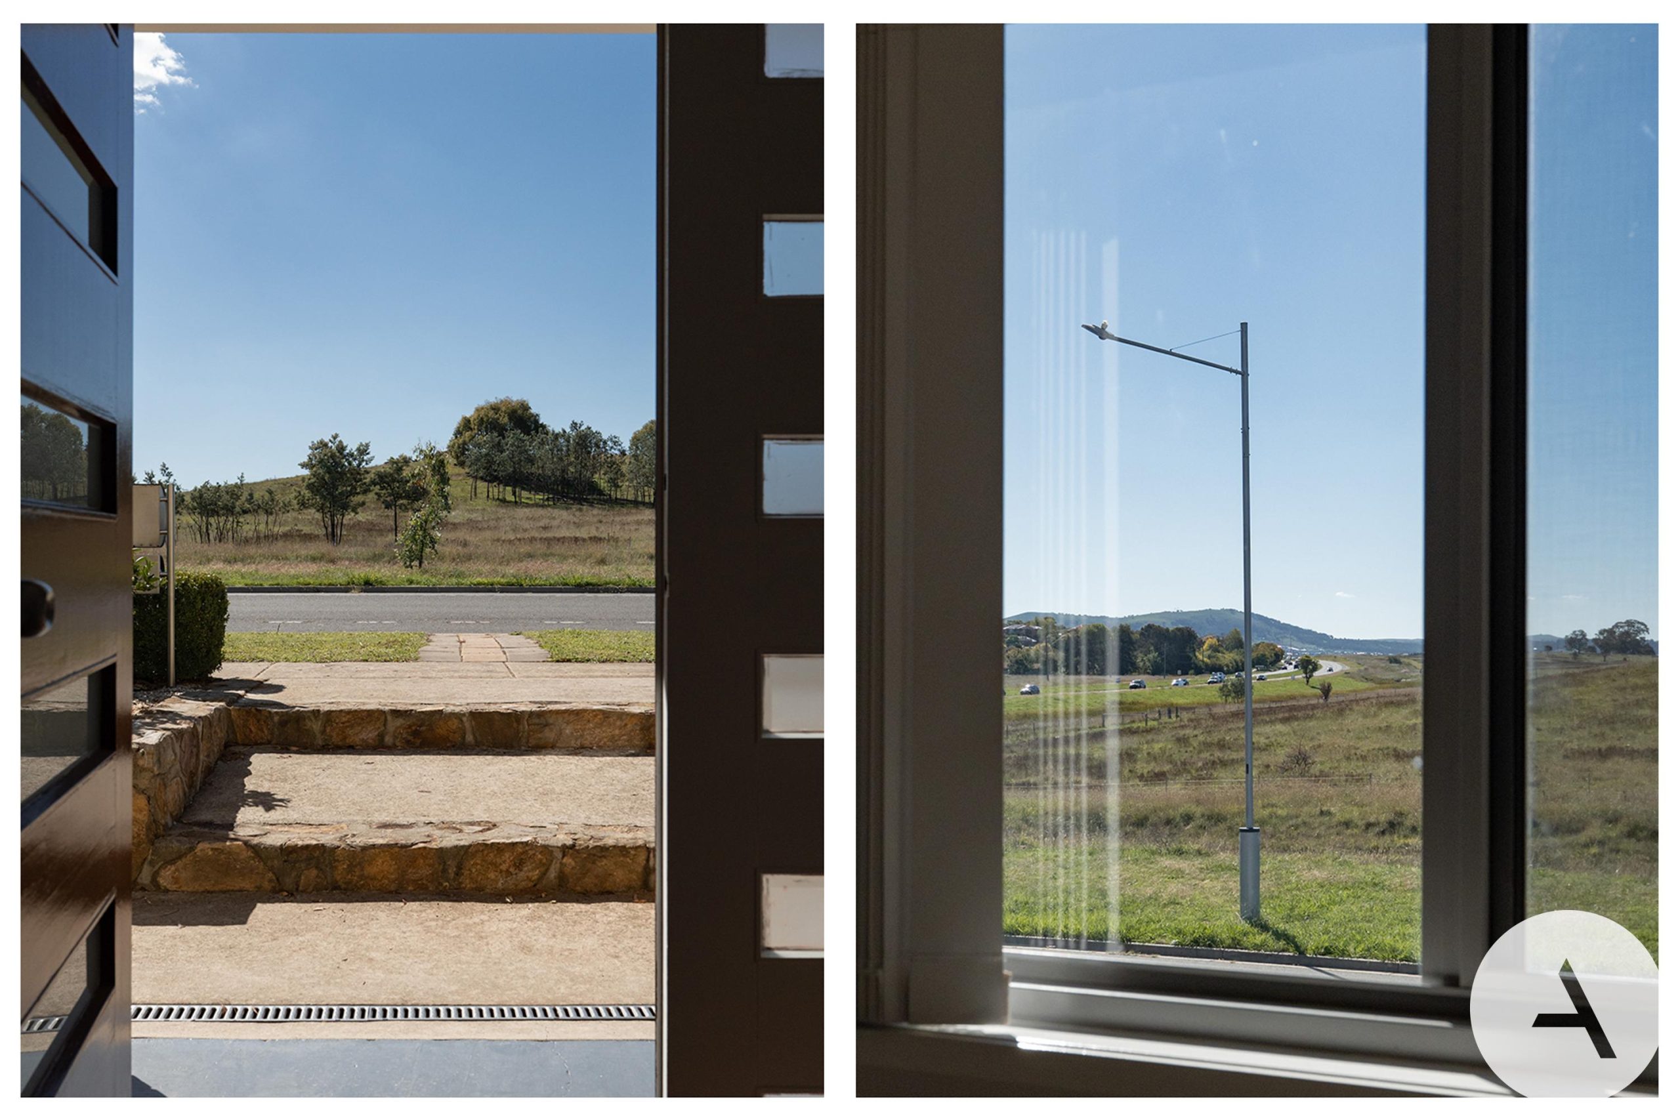
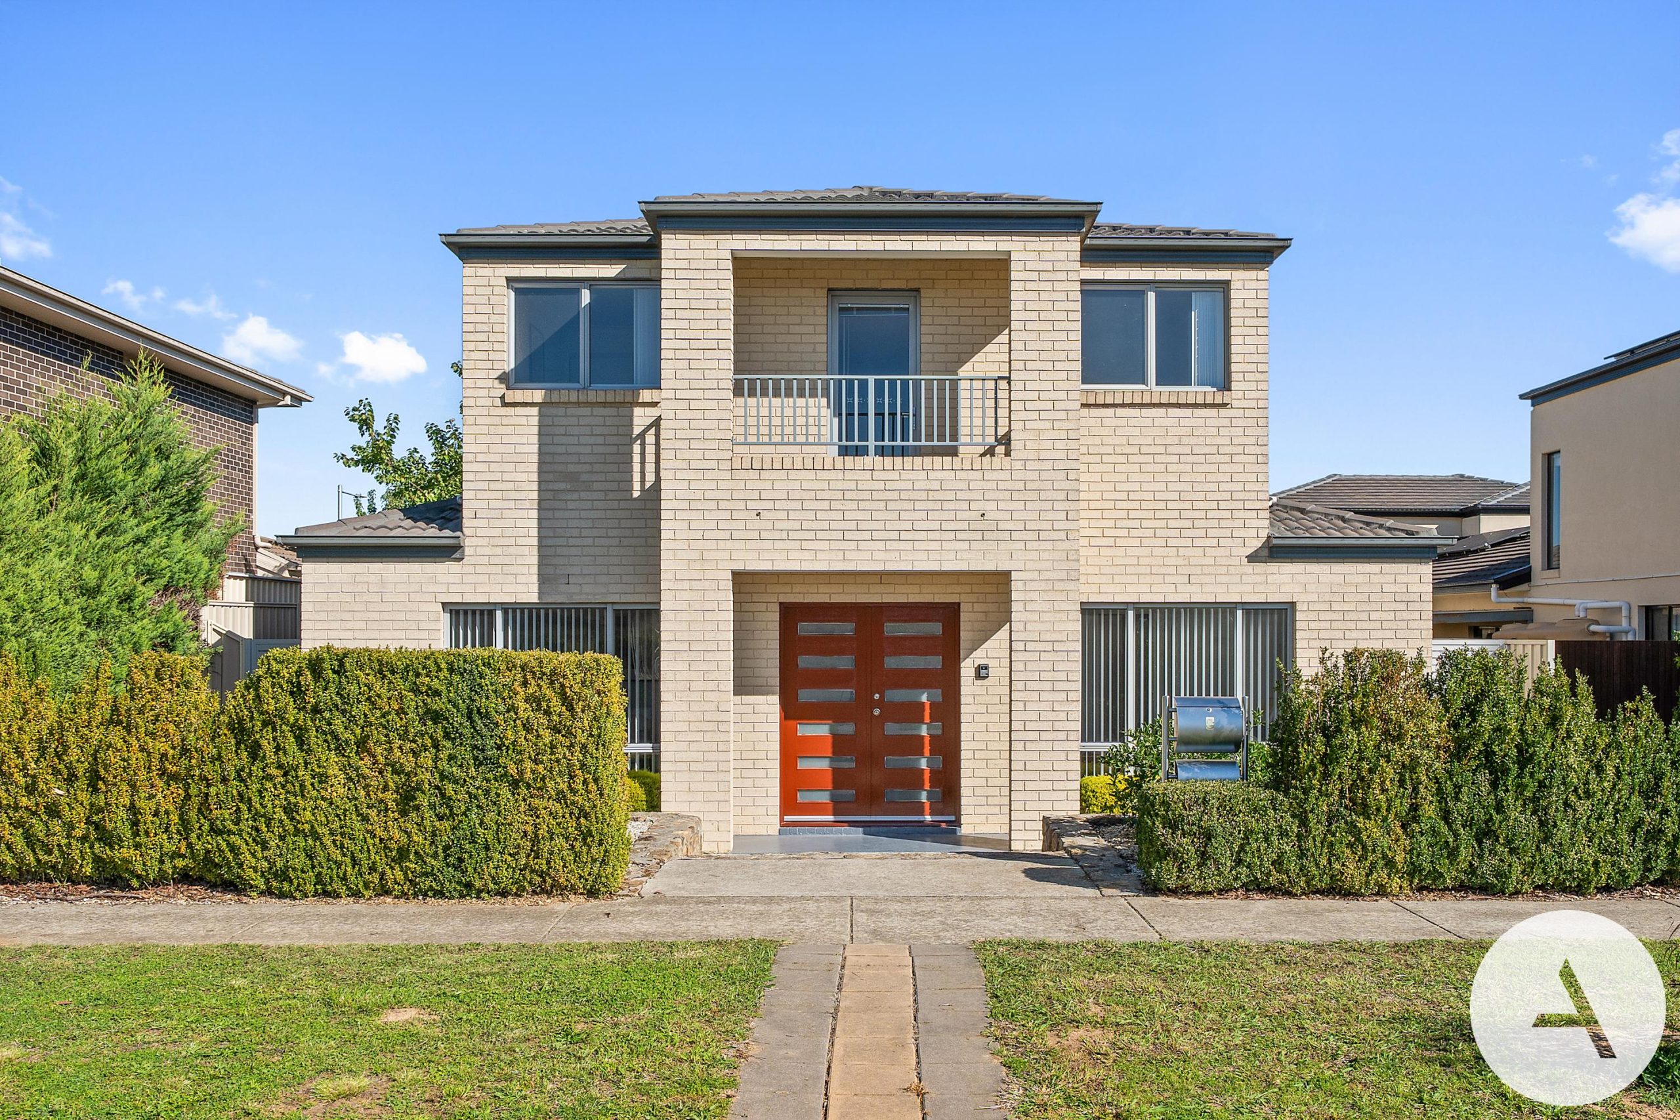
Positioned in a convenient Franklin setting, this beautifully proportioned home delivers generous family living across two thoughtfully designed levels. With multiple living areas, five bedrooms, a dedicated study and a private backyard, it brings together flexibility, comfort and everyday ease in one inviting package.
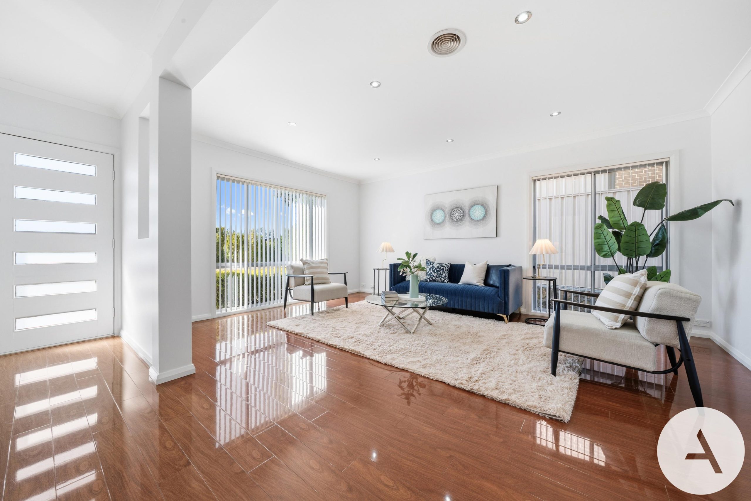
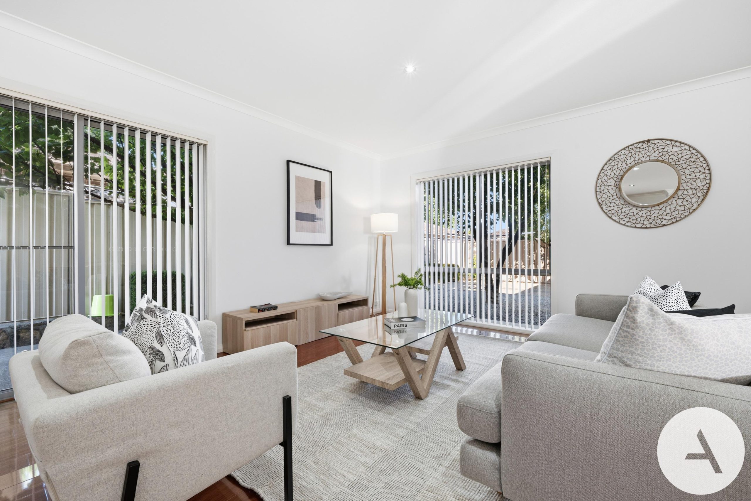
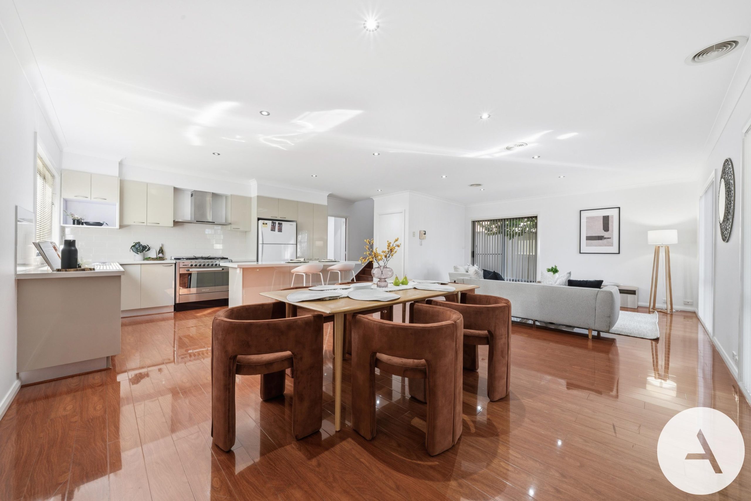
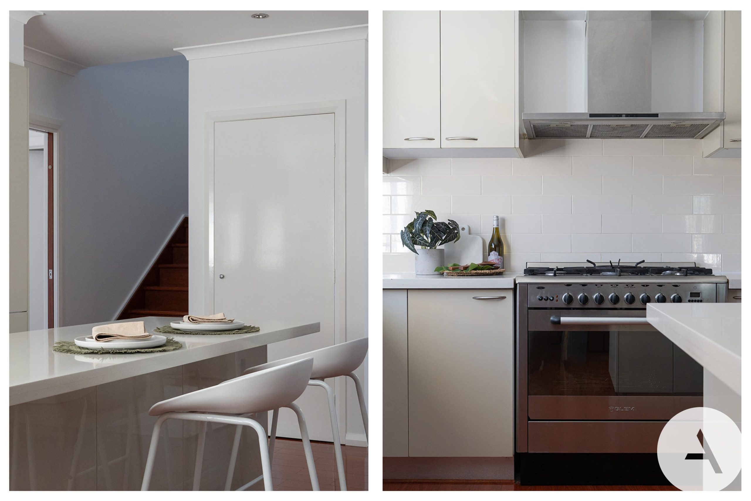
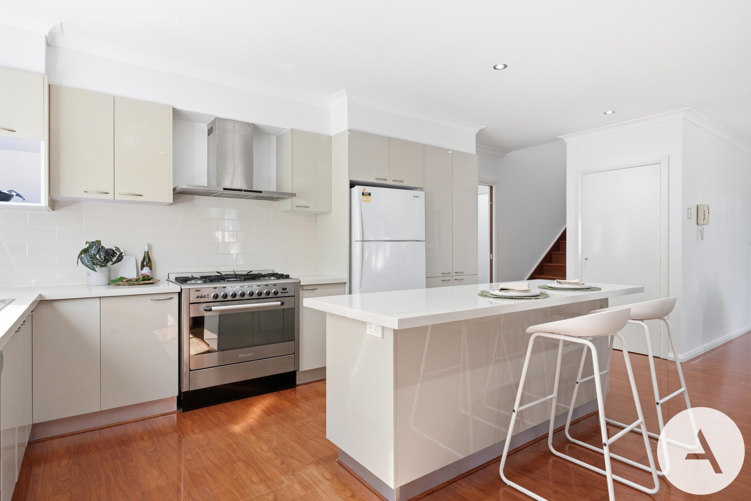
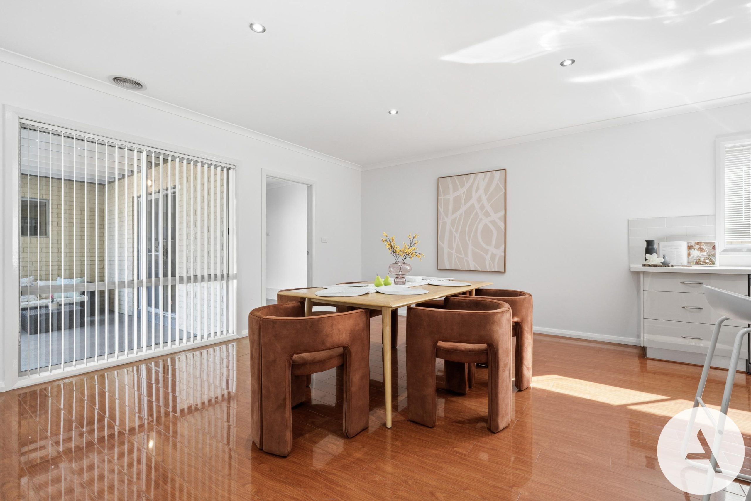
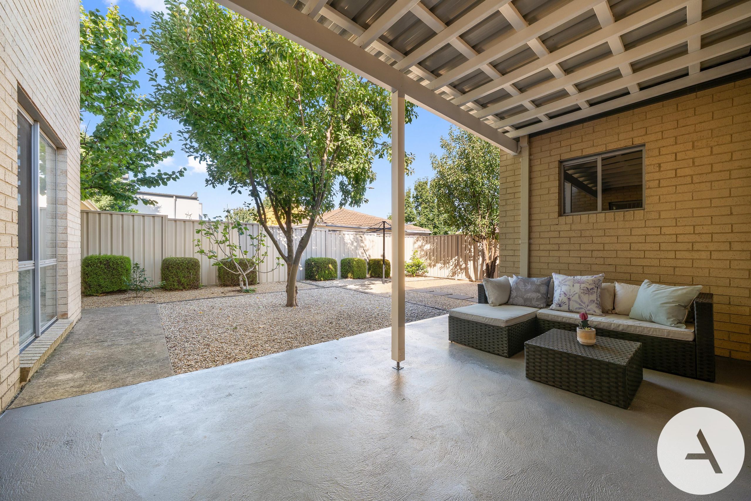
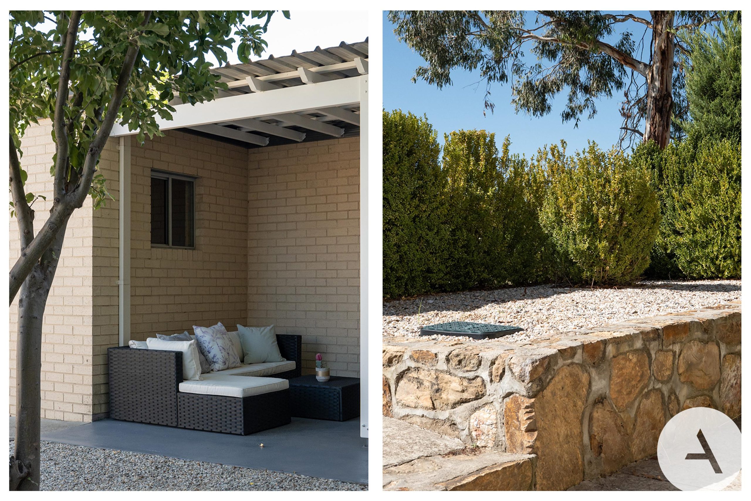
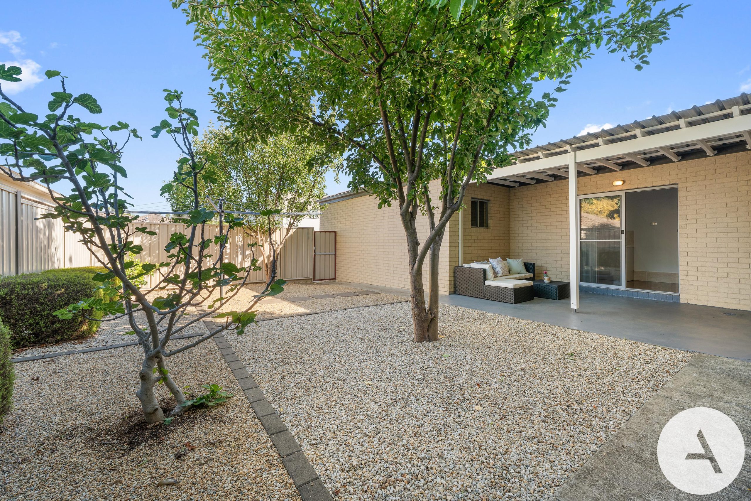
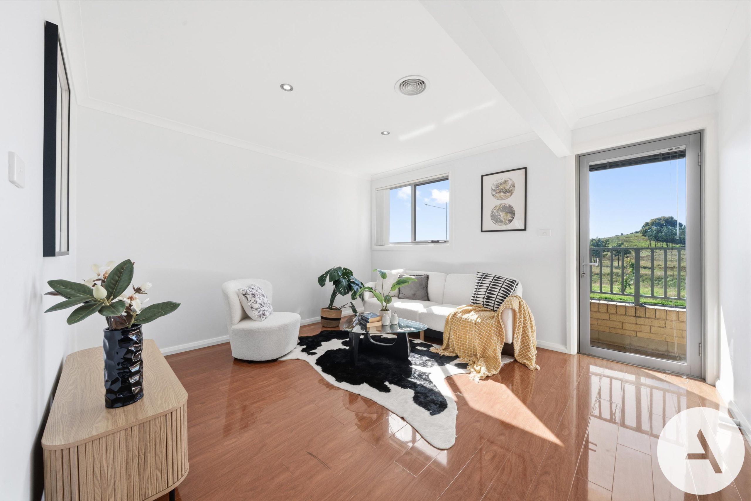
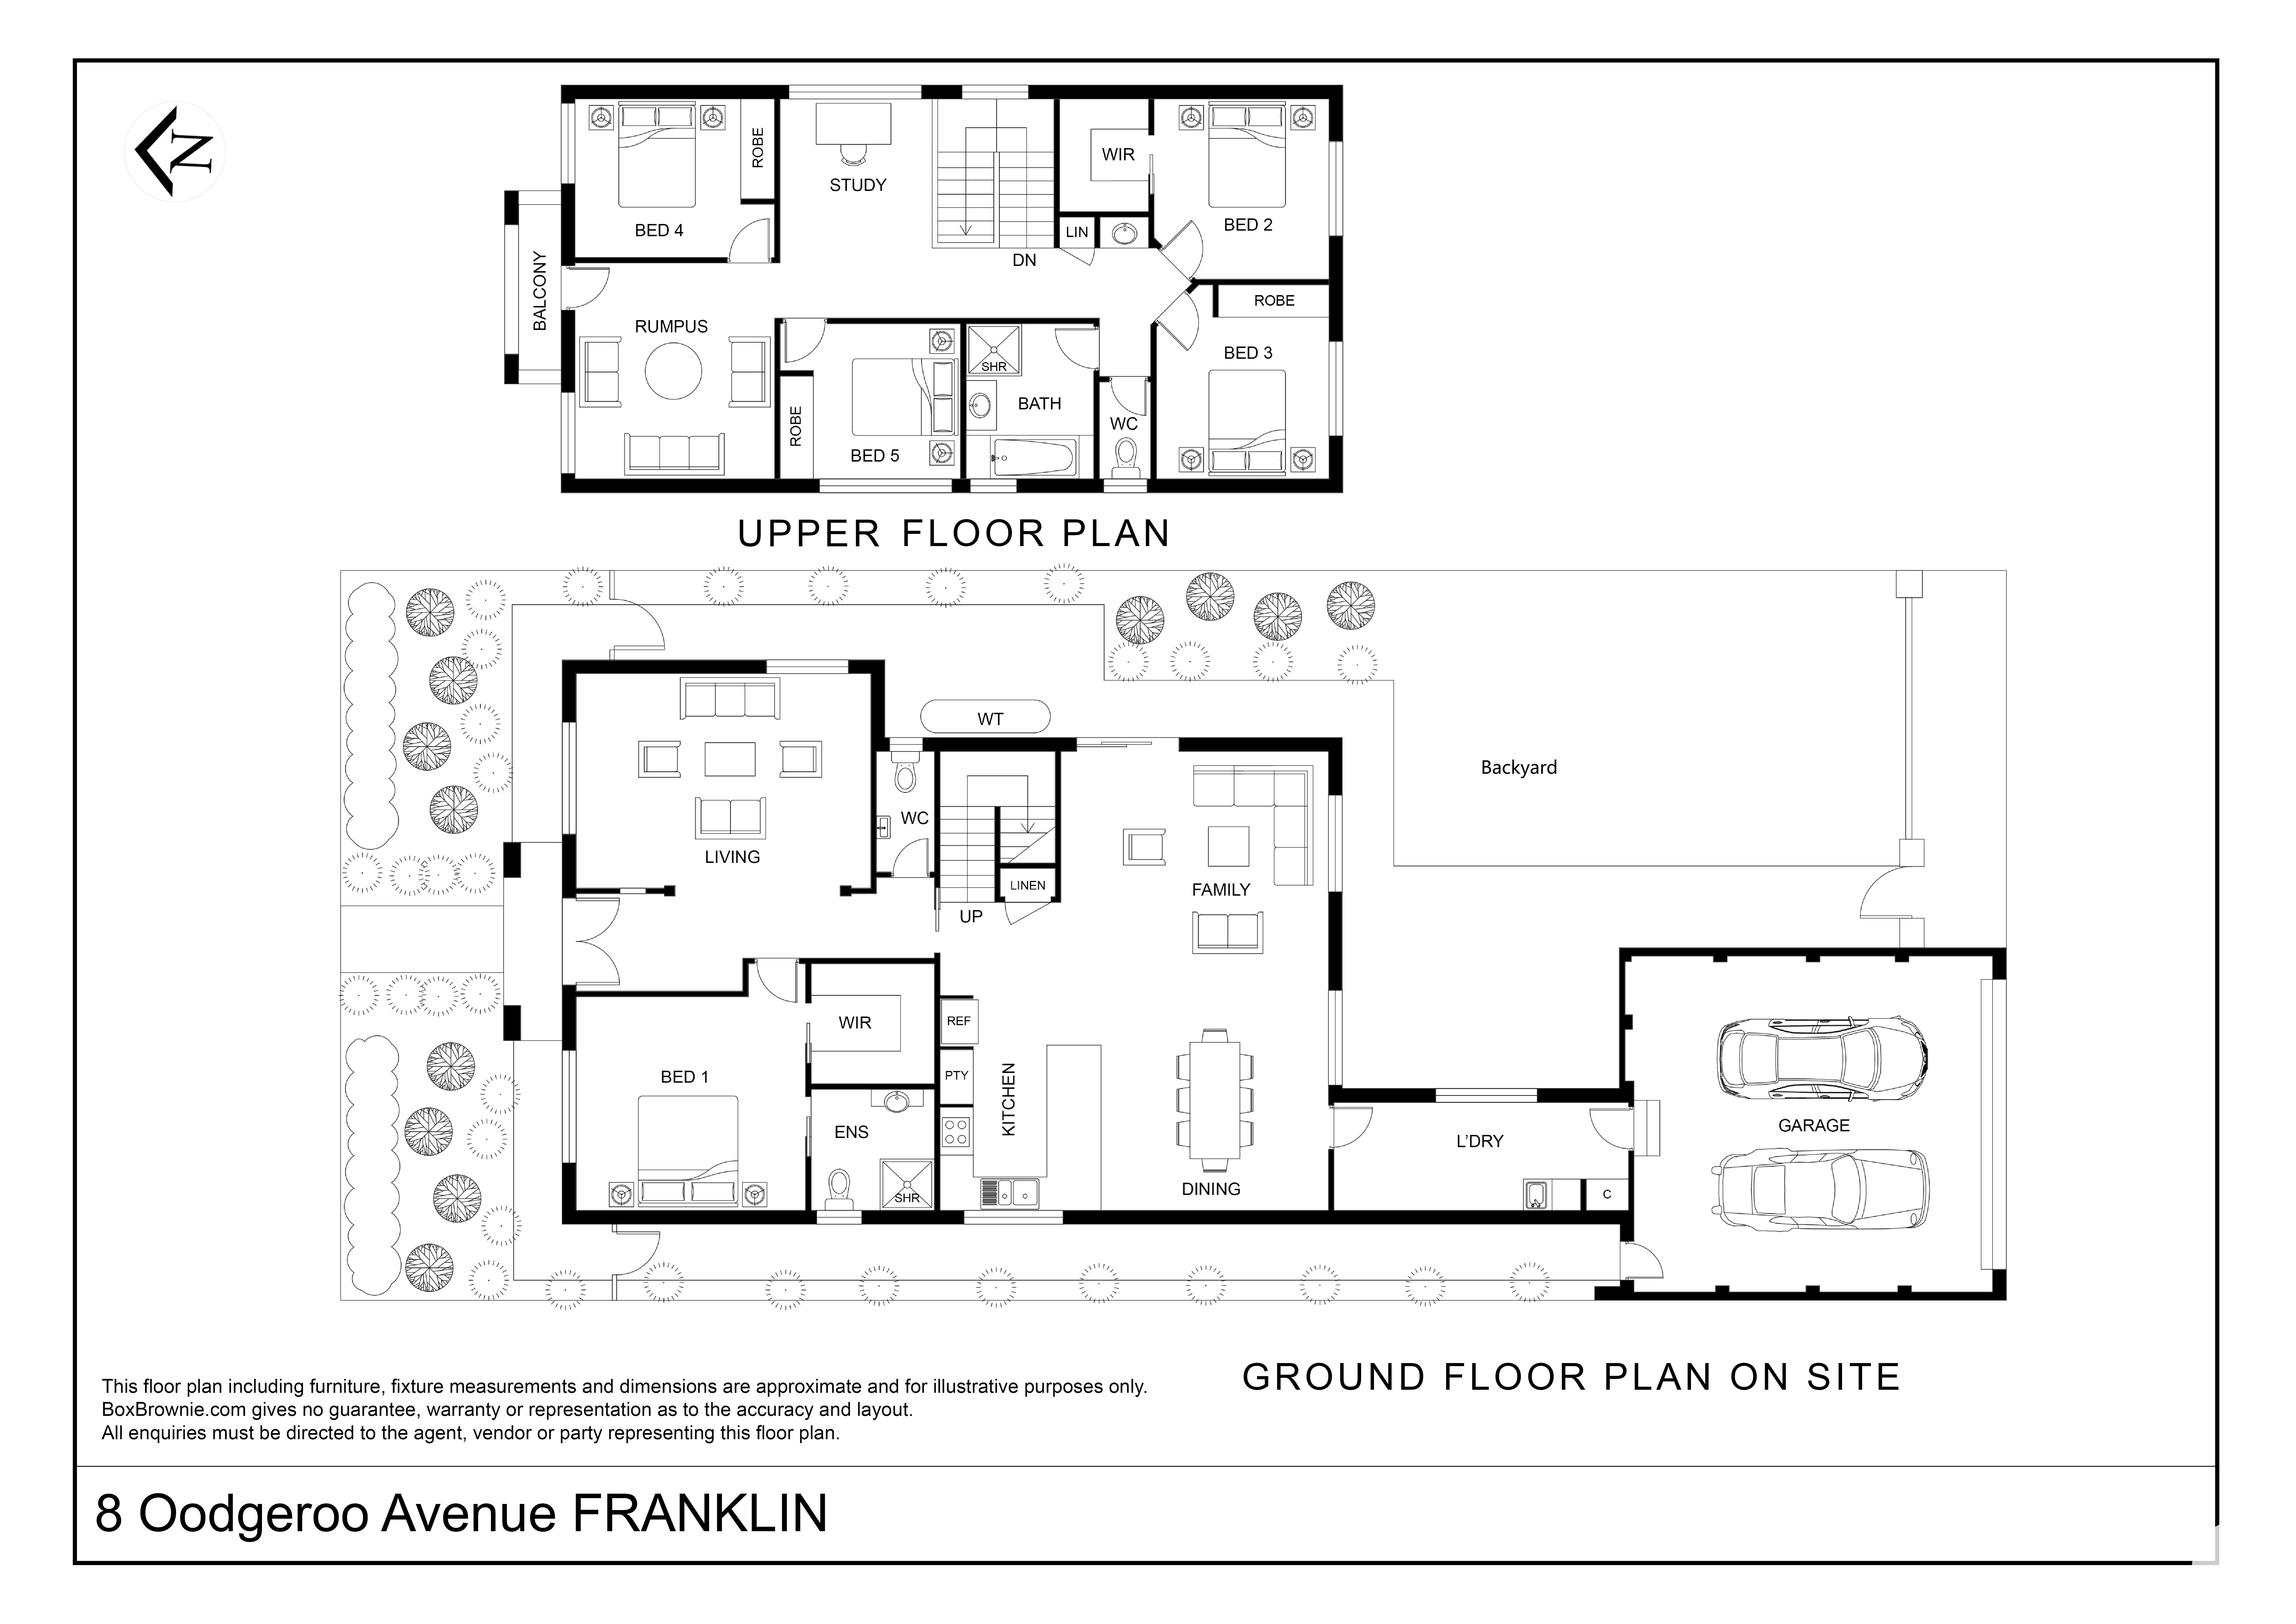
At the heart of the home, the expansive kitchen, dining and family zone is designed for connection, featuring a large island bench, excellent storage and seamless flow to the covered outdoor entertaining area and easy-care garden. A separate front lounge room offers an additional space to gather or retreat, adding to the home’s sense of comfort and versatility.
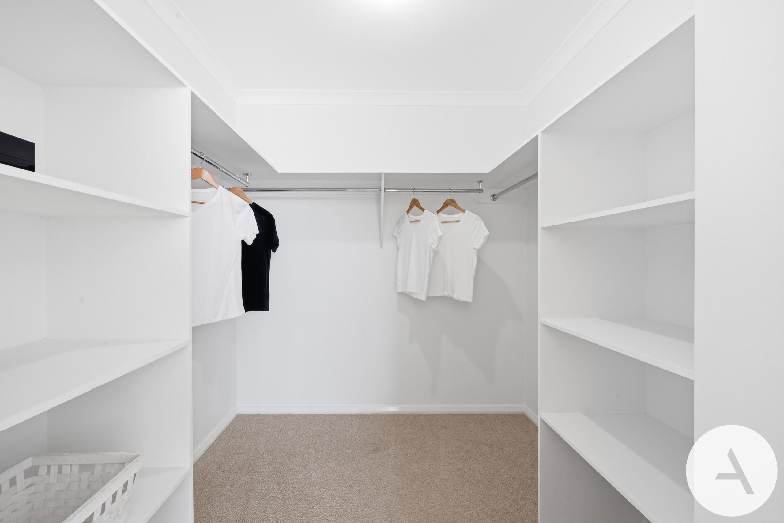
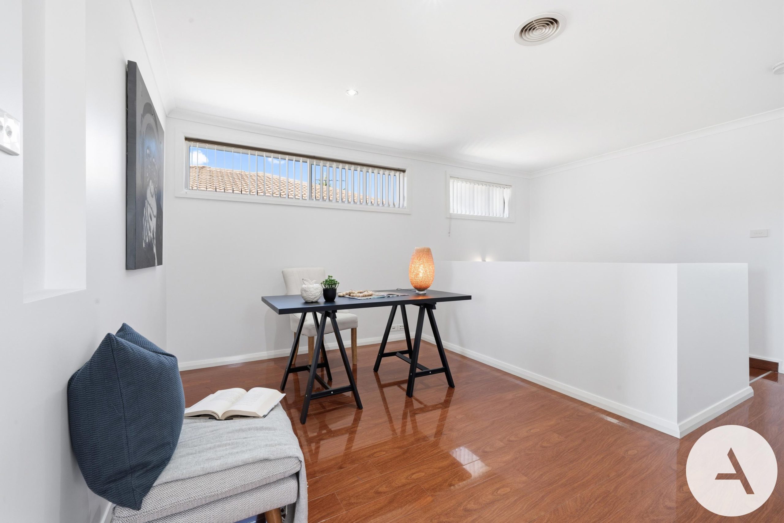
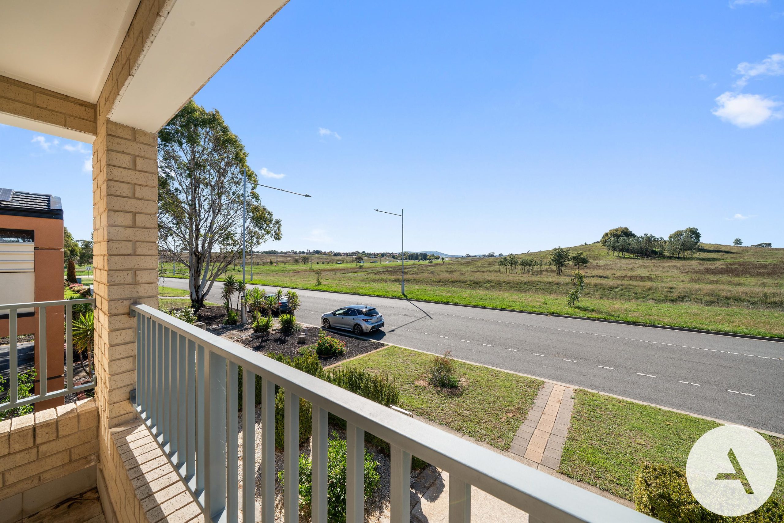
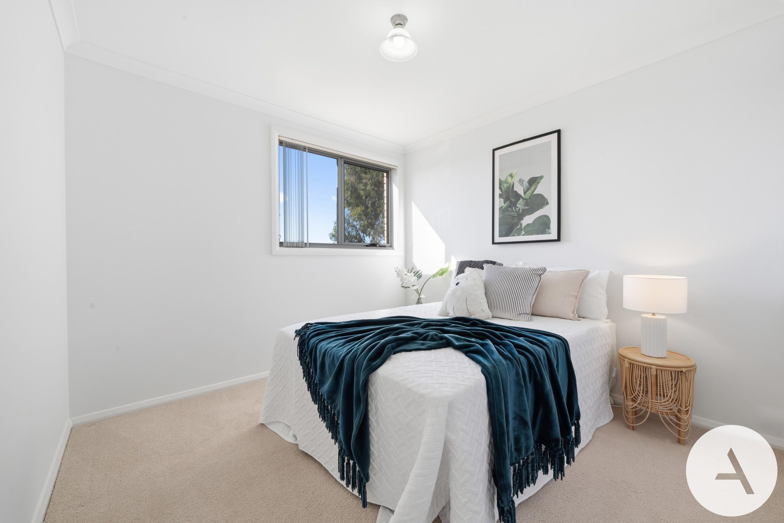
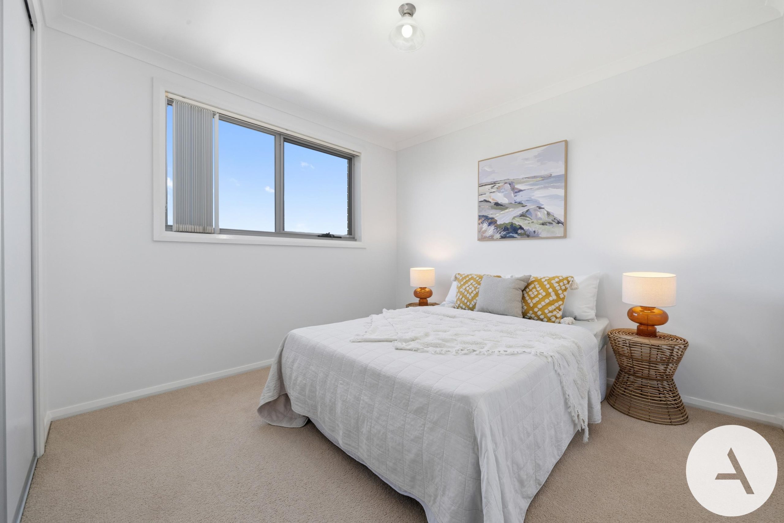
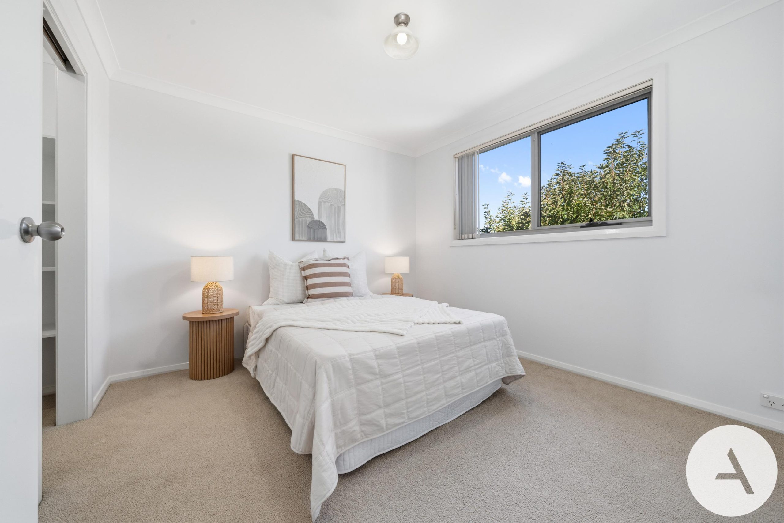
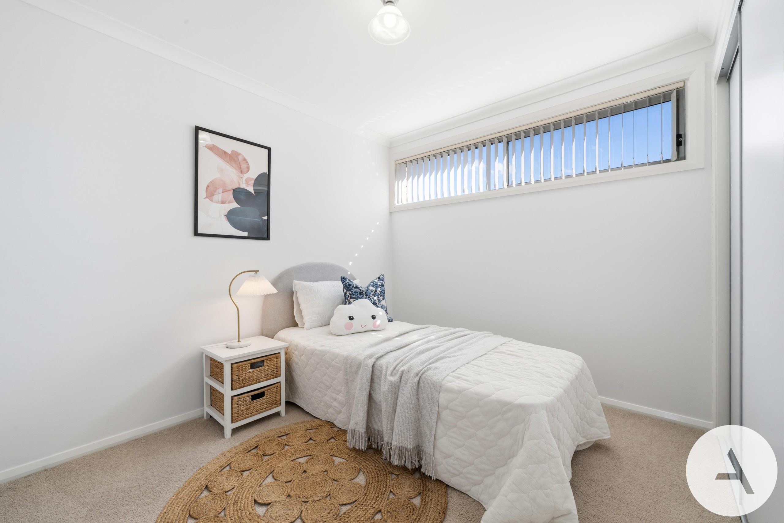
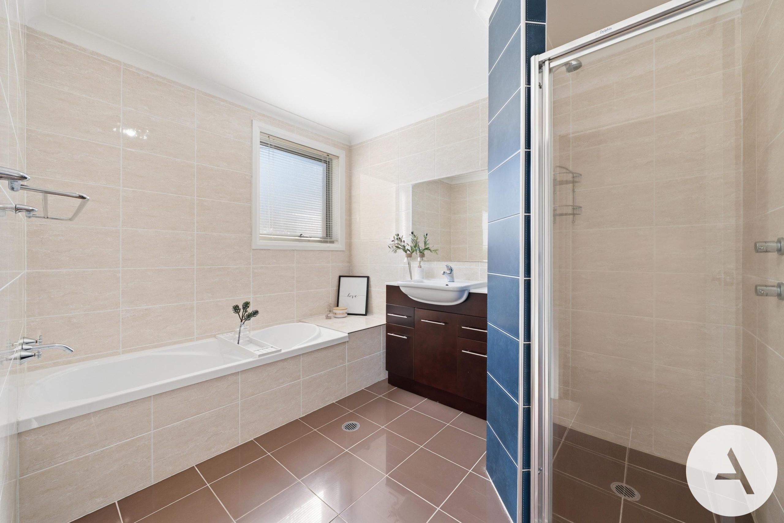
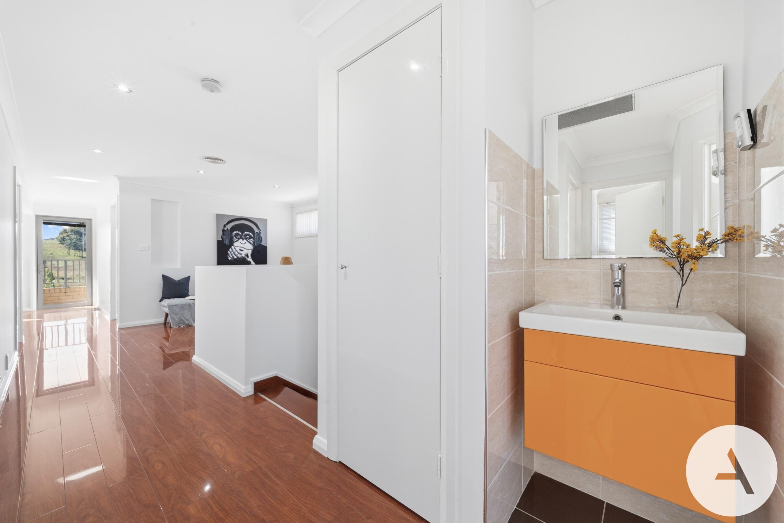
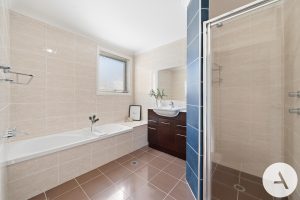
The main bedroom is privately positioned on the ground floor and complete with a walk-in robe and ensuite. Upstairs, four additional bedrooms, a study, rumpus room, family bathroom and balcony provide the space a growing household needs to live, work and unwind with ease.
Functional as it is inviting, this substantial Franklin home offers comfort, flexibility and lasting appeal for every stage of family life. Contact us for more information and confirm your appointment today!
Features
• Multiple living areas
• Expansive open-plan kitchen, dining and family area
• Large kitchen island with excellent bench space and storage
• Covered outdoor entertaining area flowing to private backyard
• Main bedroom on the ground floor with walk-in robe and ensuite
• Four additional bedrooms positioned upstairs
• Family bathroom plus separate toliet upstairs
• Balcony offering an additional outdoor retreat
• Easy-care gardens with established greenery
• Double garage with internal access
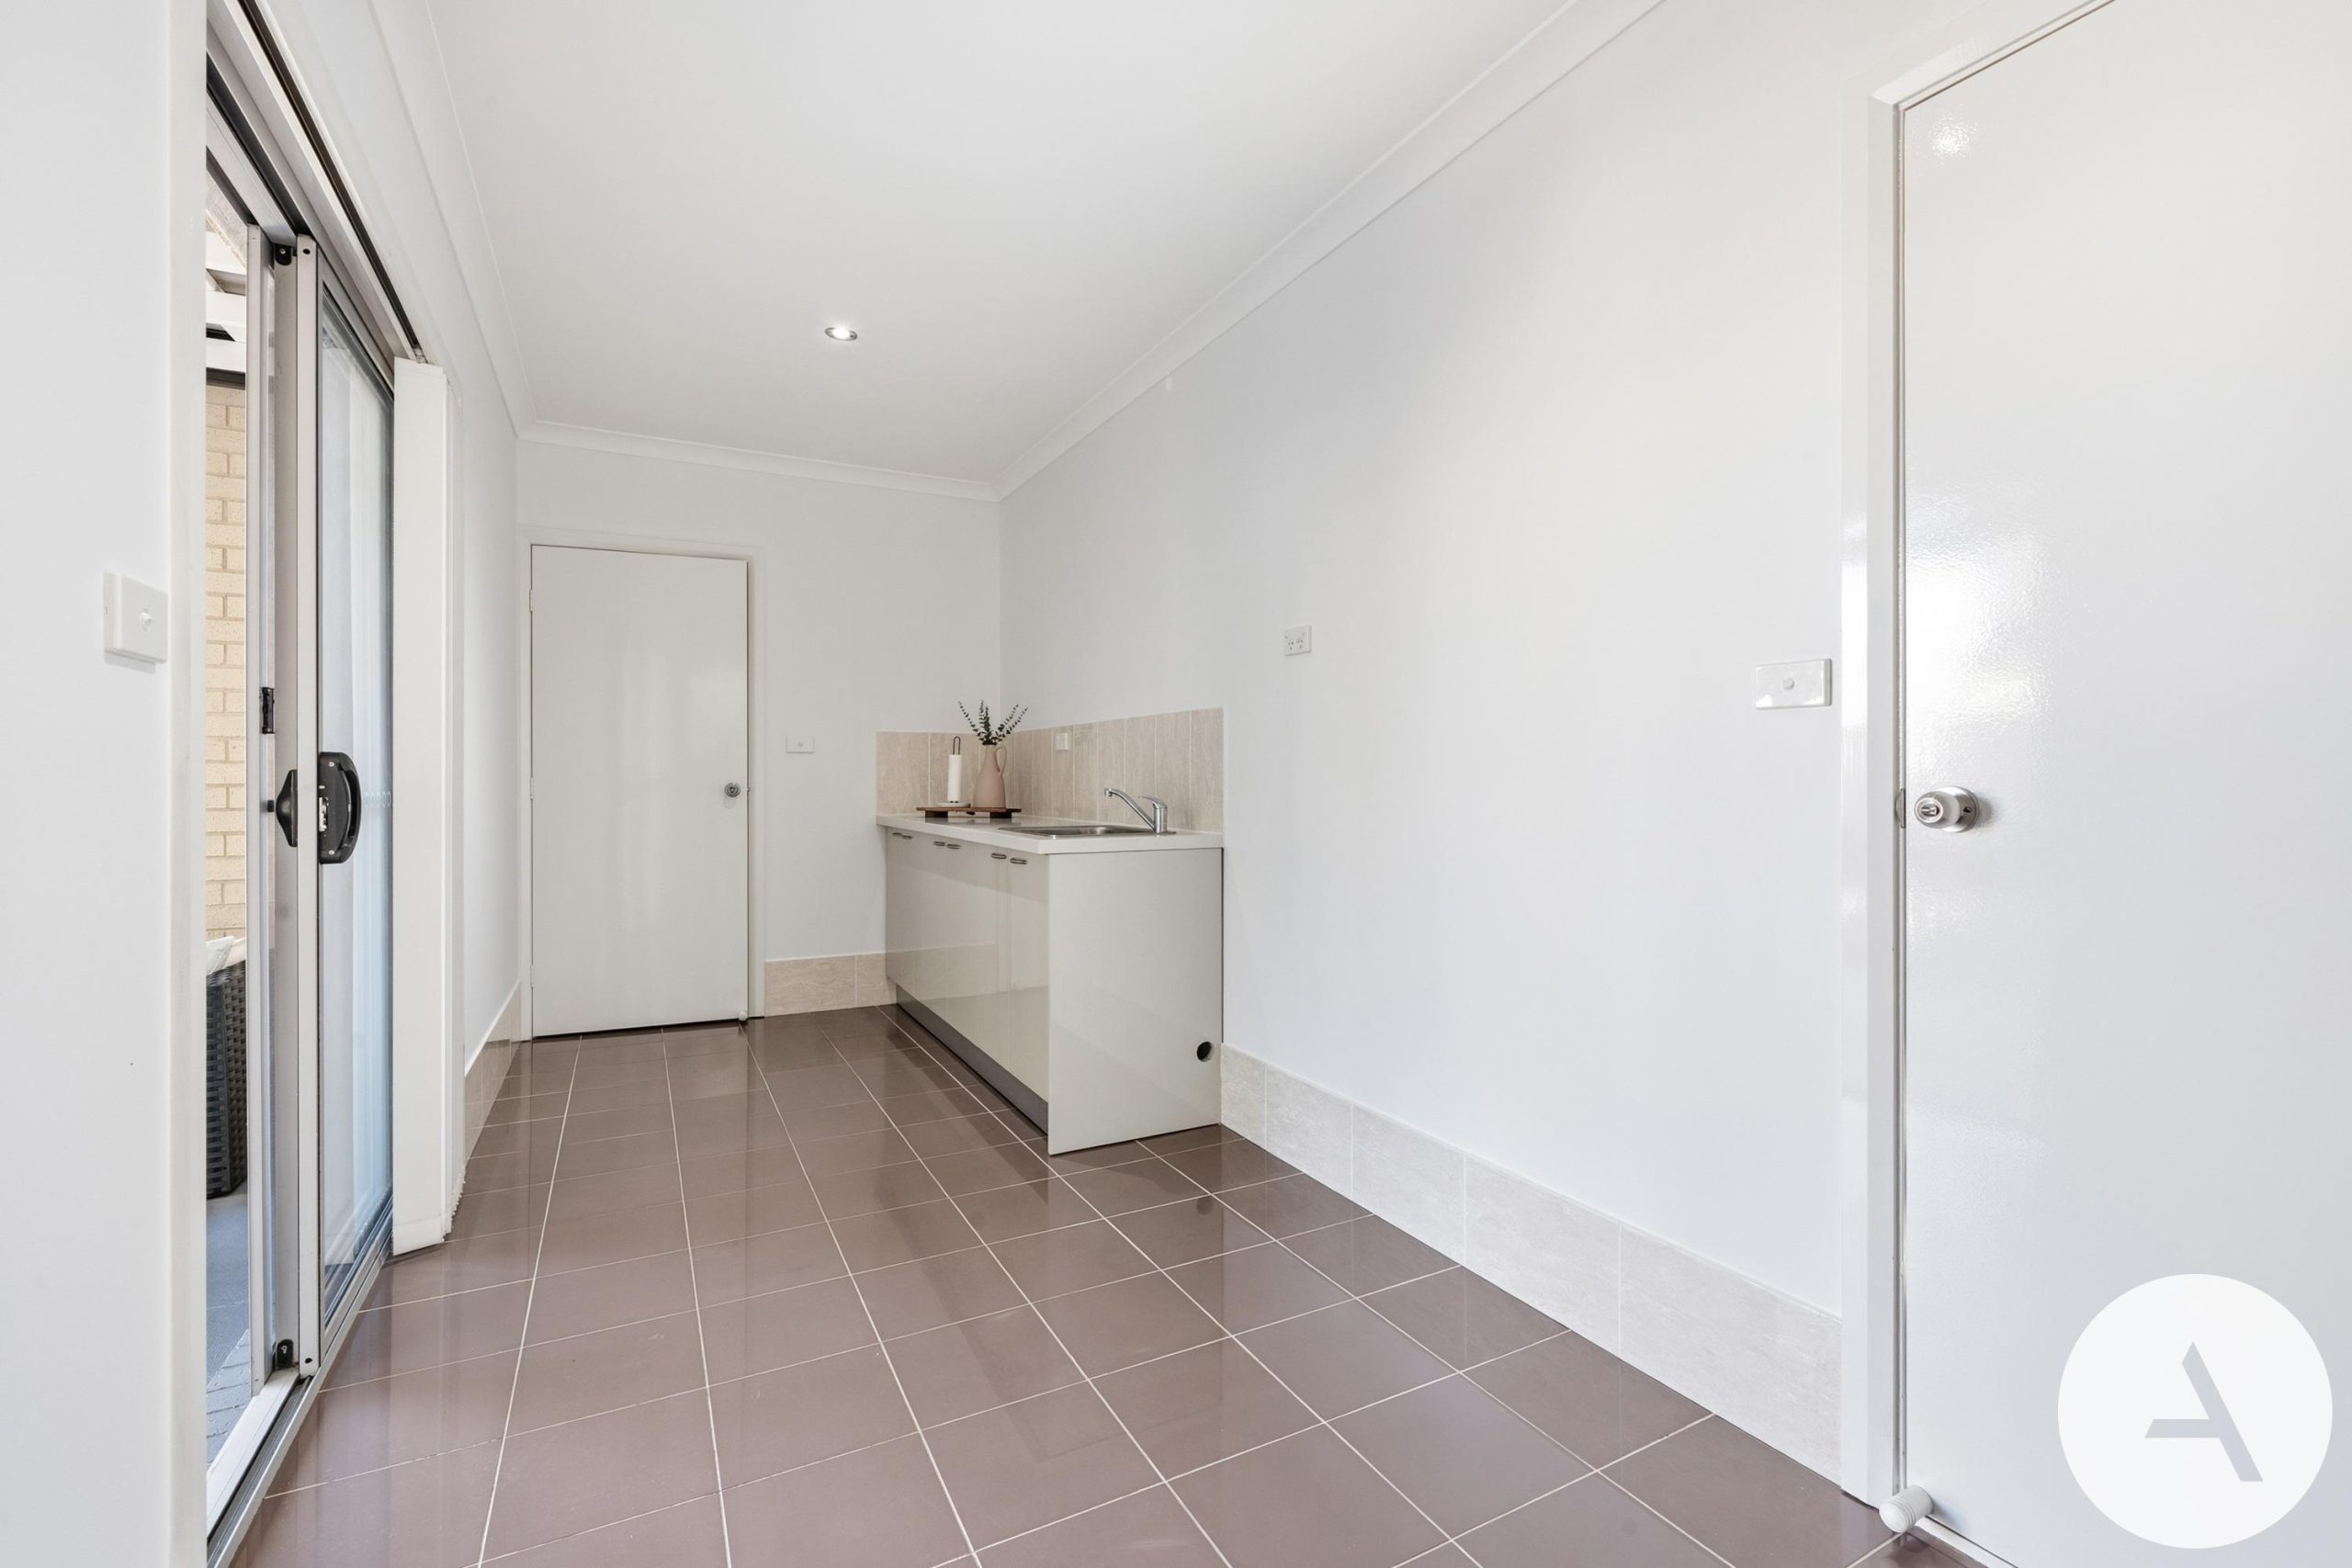
• Extra large laundry
• Convenient Franklin location close to local shops, schools, parks and light rail
Particulars (all approx.)
Block Size: 405 m2
Living: 246 m2 + Garage: 45 m2 + Pergola: 12 m2
Total Size: 303 m2
Year Built: 2010
Rates: $762/quarter
EER: 5.0
Auction will be taken place on site. Auctioneer is (Alex) Yipeng Wang, Licence Number: 18702551.
DISCLAIMER
We have obtained all information provided here from sources we believe to be reliable; however, we cannot guarantee its accuracy. Prospective purchasers are advised to carry out their own investigations and satisfy themselves of all aspects of such information including without limitation, any income, rentals, dimensions, areas, zoning and permits. Any figures and information contained in this advertisement are approximate and a guide only and should not be relied upon for financial purposes or taken as advice of any nature. Individuals, Self-Managed Super Funds, companies, anyone or entity, should make their own inquires and seek their own advice and rely only upon those inquiries and advice.
Archer does not guarantee the accuracy of the information above and are not financial advisers or accountants and do not provide any of the above information as advice of any nature.
Property Features
- House
- 5 bed
- 2 bath
- 2 Parking Spaces
- Land is 405 m²
- Floor Area is 303 m²
- Toilet
- Ensuite
- 2 Garage